

From vision to reality.
Four clear stages connect your first ideas with a carefully planned interior.
Site Visit & Review
We begin with a visit to understand the space, review its possibilities and listen to what you need from it.
Concept Planning & Design
We organize the layout and establish the design direction, balancing function, comfort and the character you want to create.
Initial Sketch & Concept
We develop the initial sketches and communicate the concept. Where included in the scope, 3D visualizations help you see the proposal before implementation.
Project Execution
With the direction agreed, work begins. Finishing supervision helps carry the design through with attention to quality, clean details and coordination.
Designed. Visualized. Realized.
From the earliest visualization to the finished space, we maintain the integrity of the original design vision.
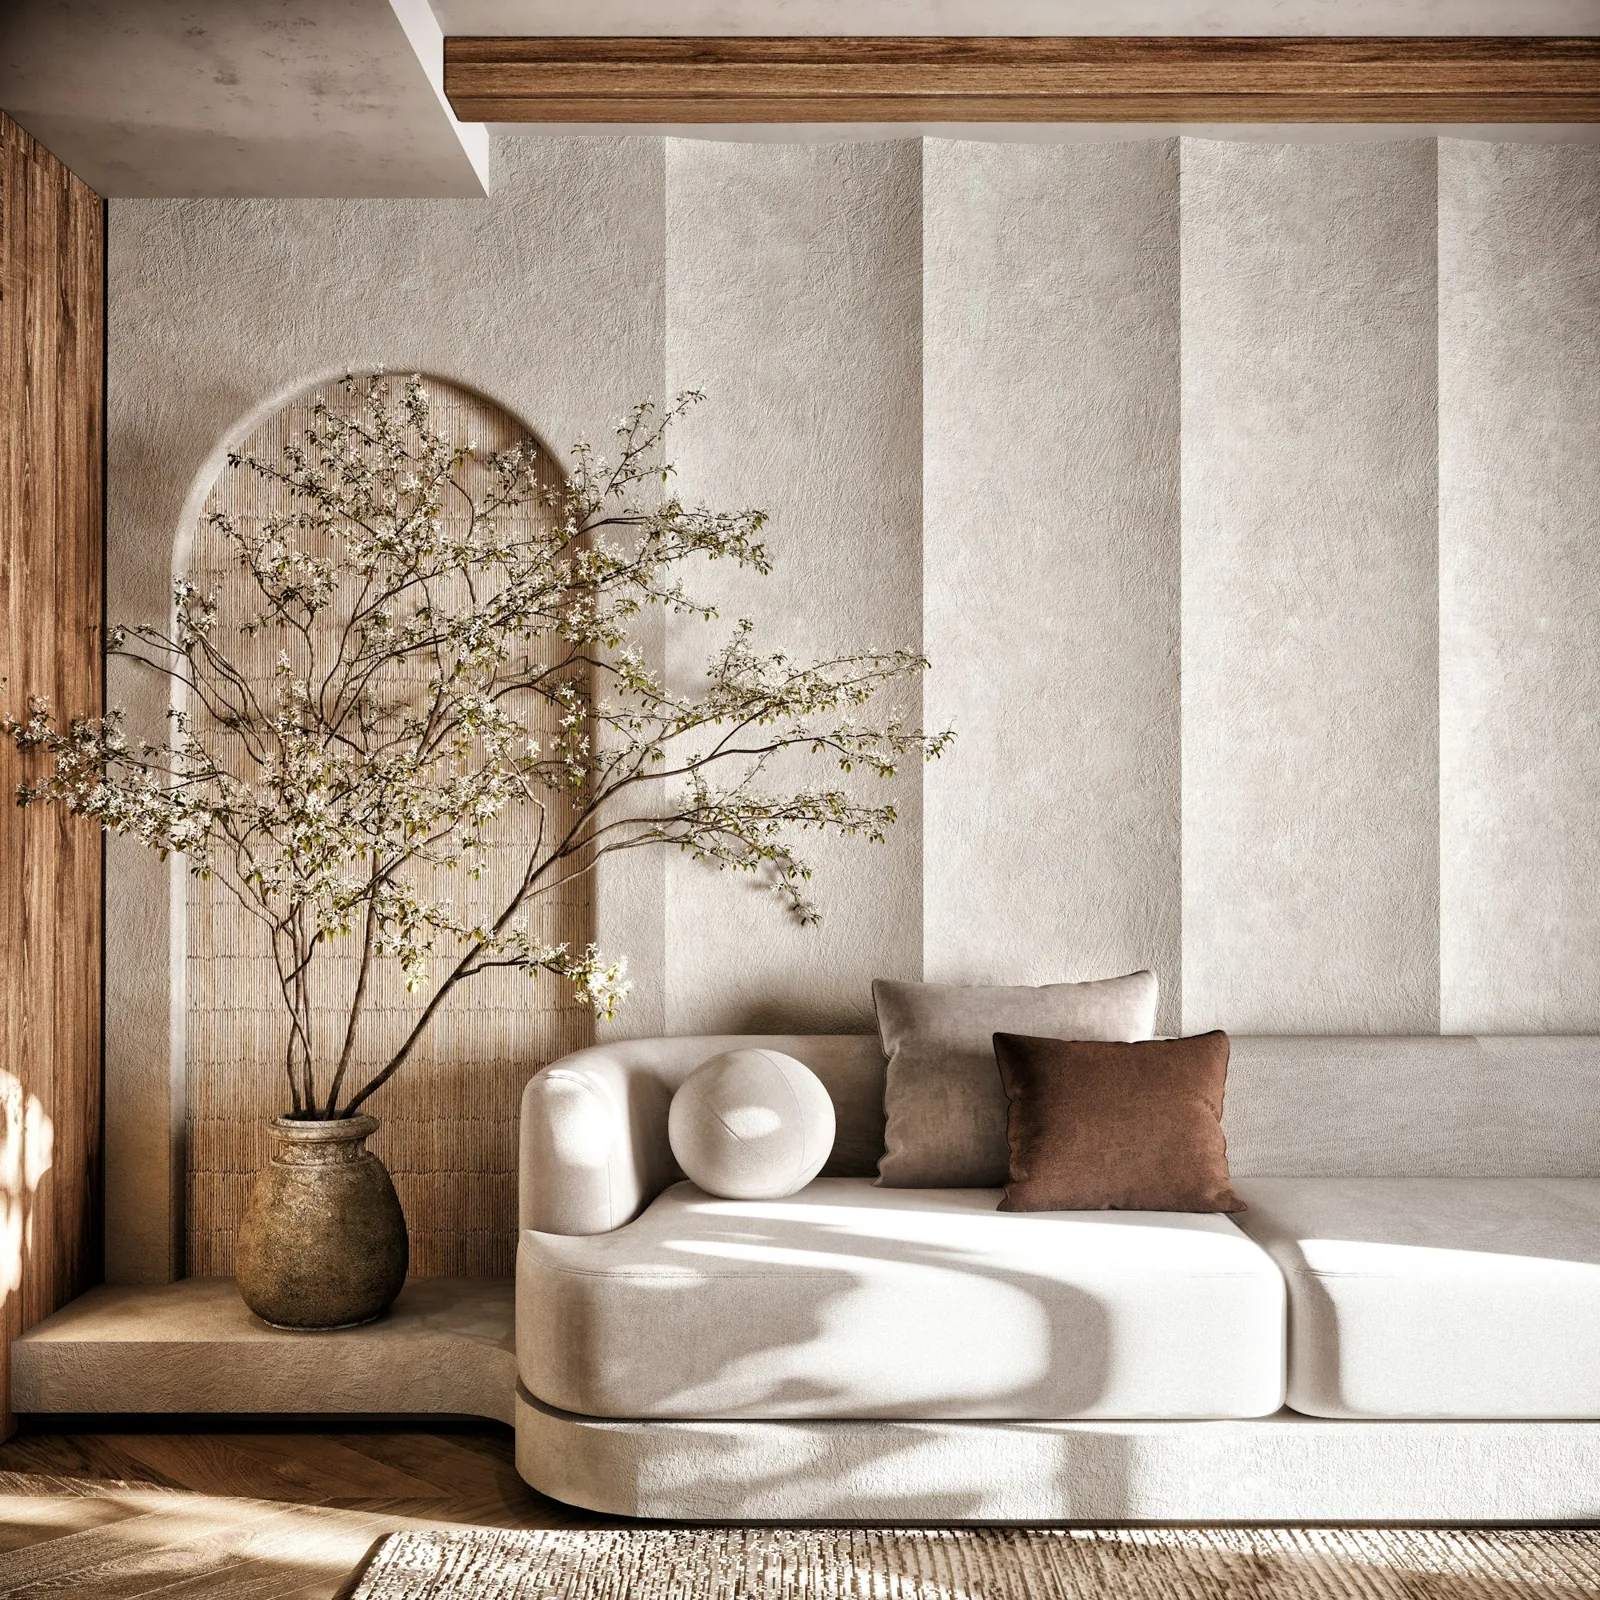
The vision, brought to life.
A matched Taleex completion photograph will be added here when available.
Reference visualization only. No unverified design-to-completion claim is made.
A different perspective.
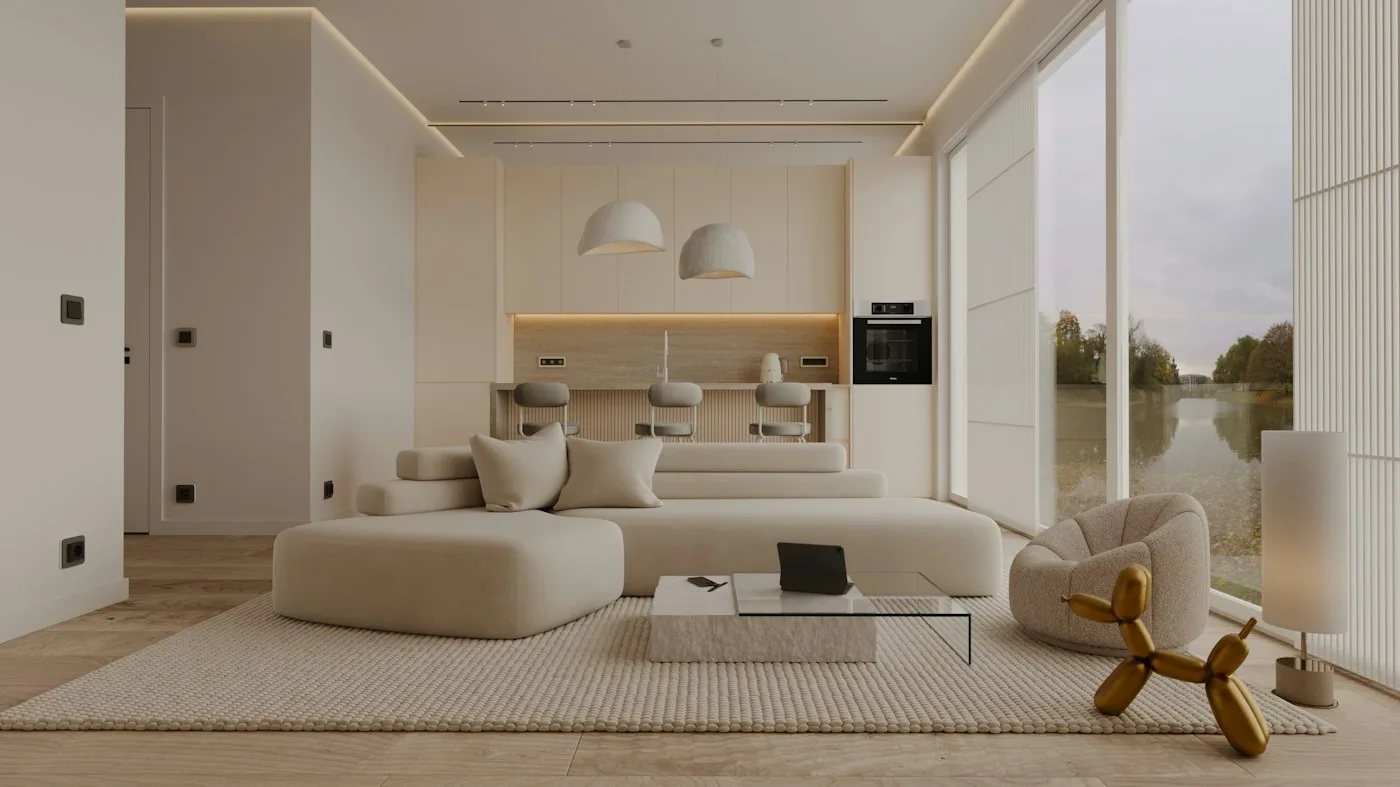
Interactive demonstration using two different reference interiors. Replace with matched Taleex before and after photographs.
Have a space in mind?
Let’s transform it.
Tell us about your project and let’s explore what’s possible.