Your space
Location, approximate size and how it is used today.

 Start a Project
 Six connected services, from planning your space to supervising its finishing details.
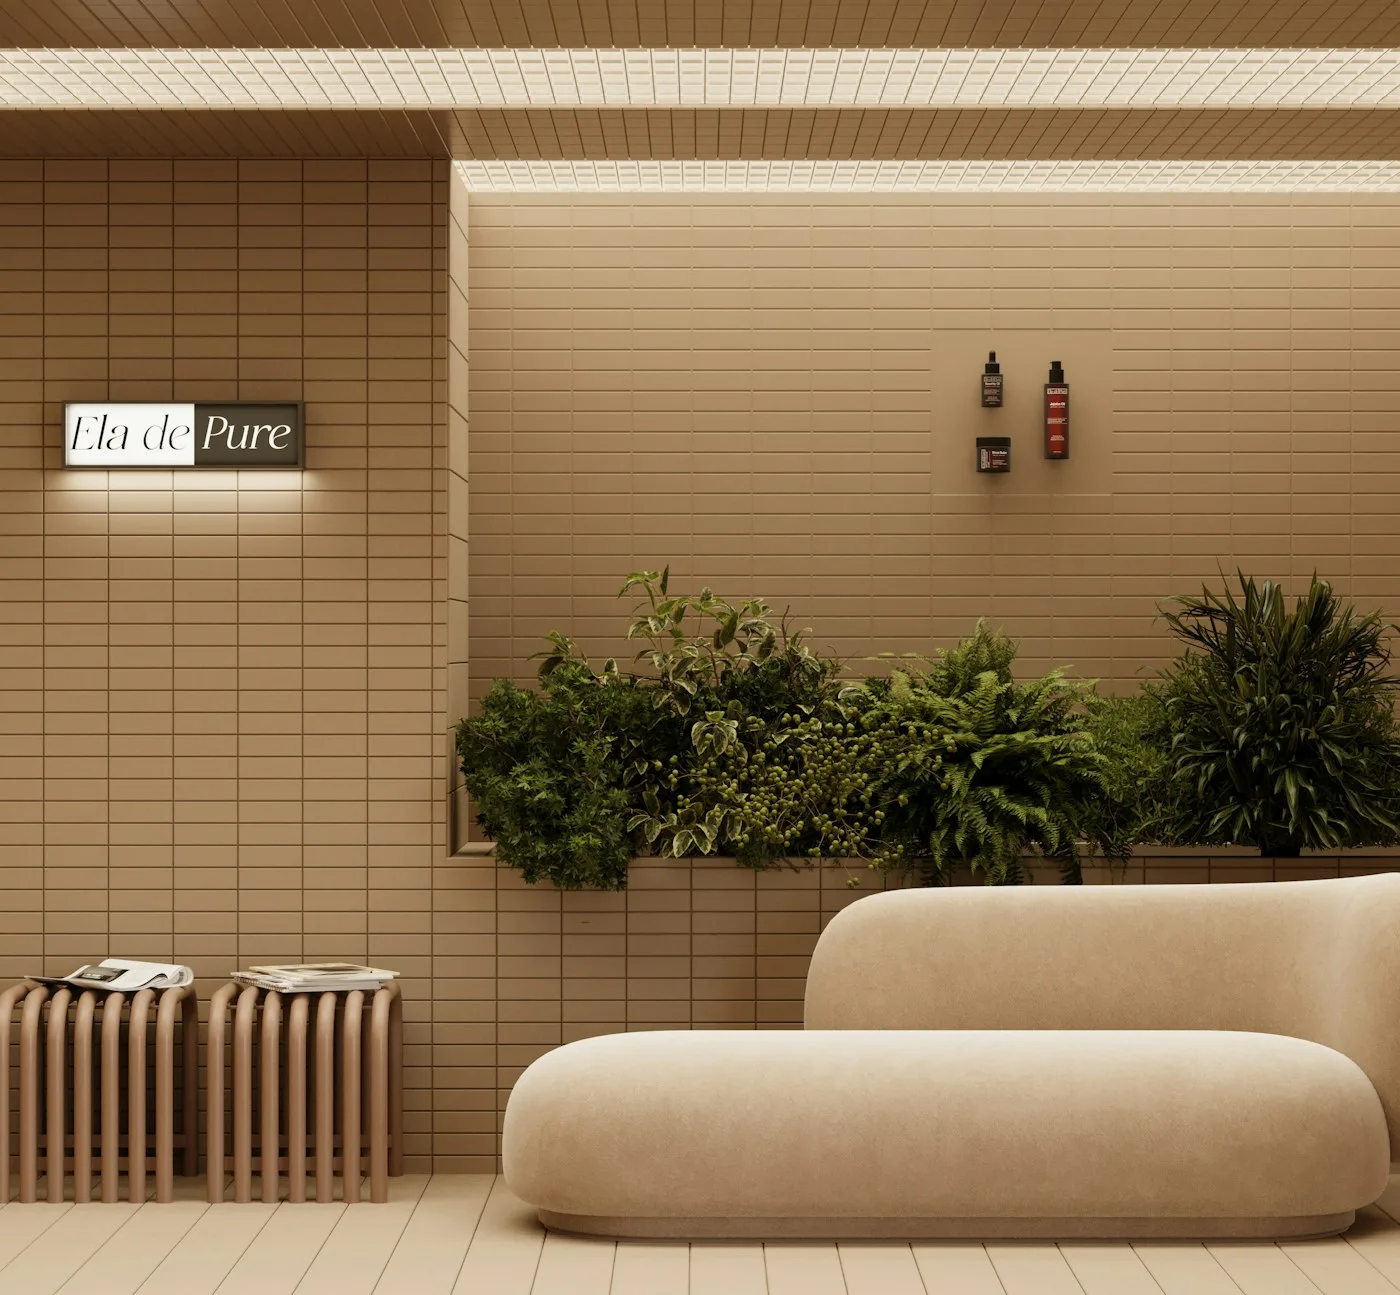
Reference photography / design inspiration
Comfortable, stylish homes, apartments and villas, planned around your lifestyle. We balance personal taste, practical layouts and the details that make a home feel your own.
Efficient, visually considered environments for offices and businesses. Layout, furniture and atmosphere work together to support productivity, express your brand and welcome visitors.
Realistic 3D images and visual presentations that help you understand the proposed space before implementation. Explore proportions, materials and the overall design direction with greater clarity.
Thoughtful organization of interior spaces to improve flow and make effective use of the available area, while keeping comfort, functionality and visual balance in view.
Furniture selected or designed to complement the overall concept. Each piece is considered for its proportions, quality, comfort and relationship with the rest of the space.
Oversight of the finishing process so the design is carried through accurately. We pay attention to workmanship, detail and coordination as the interior takes shape.
You don’t need all the answers. These details give us a useful place to start.
Location, approximate size and how it is used today.
Reference images, preferred styles and what you want to change.
Budget, preferred timing and the details that matter most.
Tell us what kind of space you have, where it is and what you want to change. A floor plan, approximate dimensions or a few photographs can help the first conversation, but you do not need a finished brief.
Taleex offers 3D visualization and rendering to help you understand the proposed layout, proportions and finishes. The drawings and visualizations included in your project are agreed as part of the scope.
Yes. Furniture selection and custom design are part of our services. We consider comfort, proportions and how each piece works with the overall interior. Material and finish choices are discussed alongside the concept.
Both depend on the size of the space, the scope of work, material choices and site requirements. Share your target budget and preferred timing so they can guide the conversation. A project-specific scope and schedule are agreed before work begins.
Taleex designs homes, offices, hotels and commercial interiors. The approach is shaped around the people using the space, the identity of the business and the practical needs of day-to-day use.
We discuss your needs and the available information, arrange a site visit where appropriate, and clarify the proposed scope. Concept planning, sketches and execution then follow the agreed project direction.
Tell us about your project and let’s explore what’s possible.